
DC-2024 2 Bed Villa With Private Pool in Litsarda €360,000

-
House Size 134 M2
-
Plot Size 345 M2
-
Bedrooms 2
-
 Bathrooms 2
-
Floors 3
-
Private Pool
-
Car Parking Private
-
 Energy Rating
Delta
Energy Rating
Delta
-
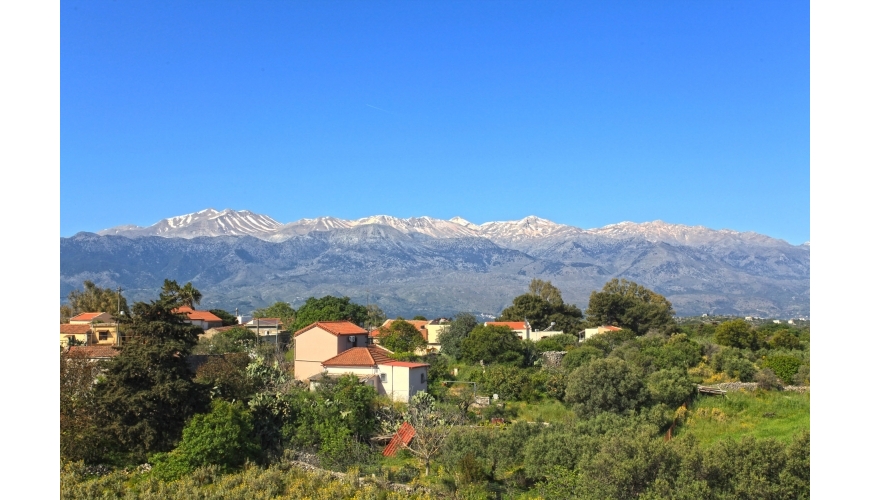
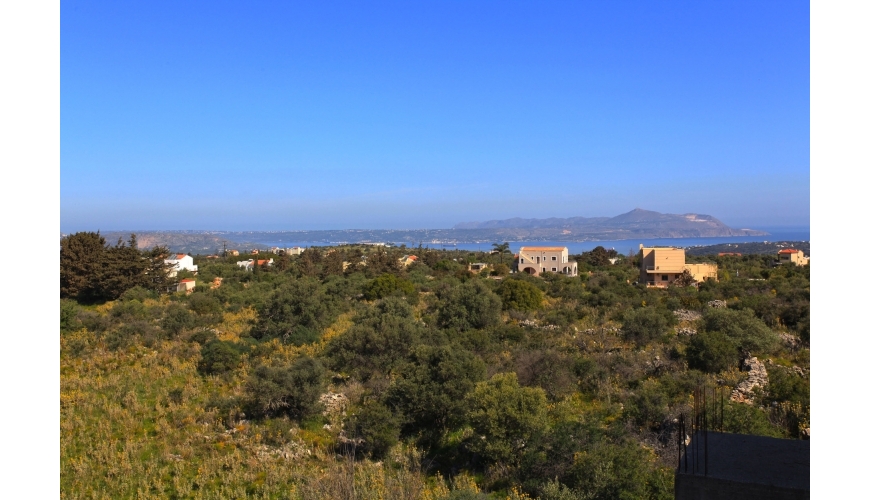
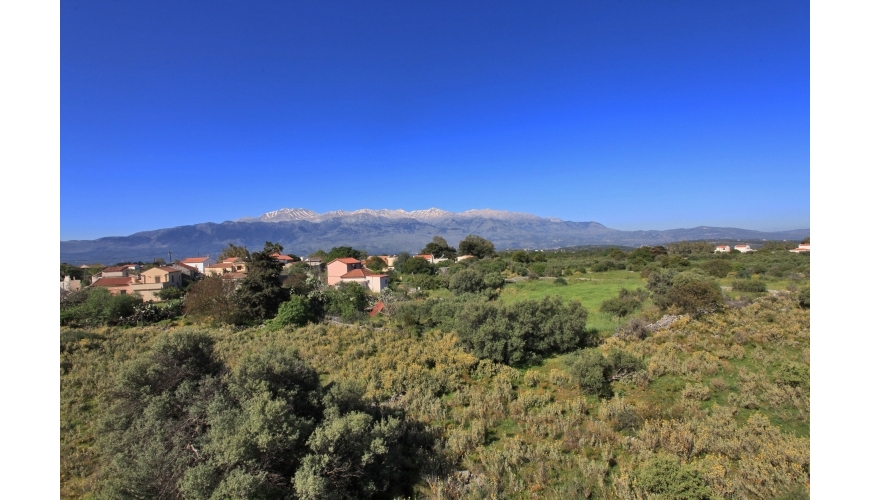
Views Sea View , Mountain View
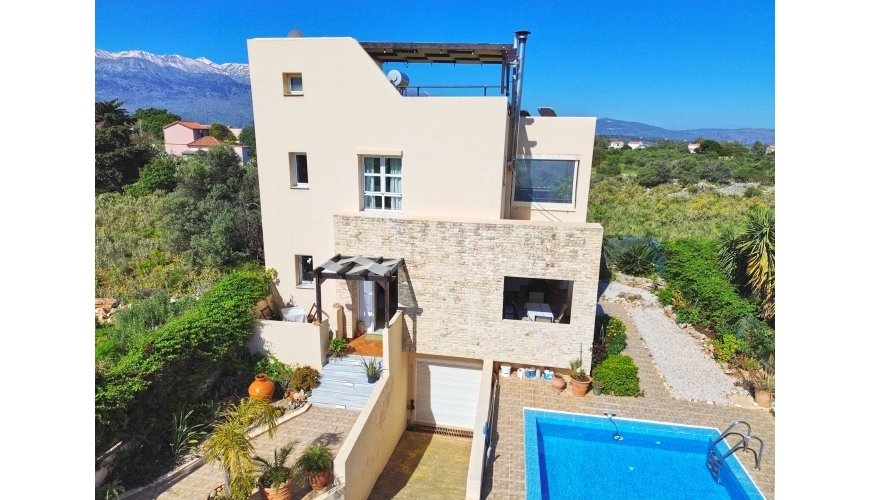
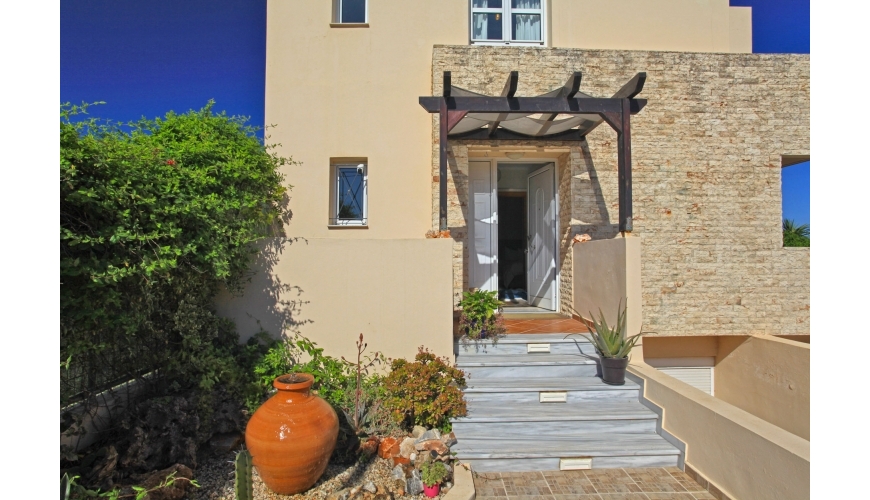
This lovely home, in excellent condition, is set in a peaceful location in the traditional village of Litsarda
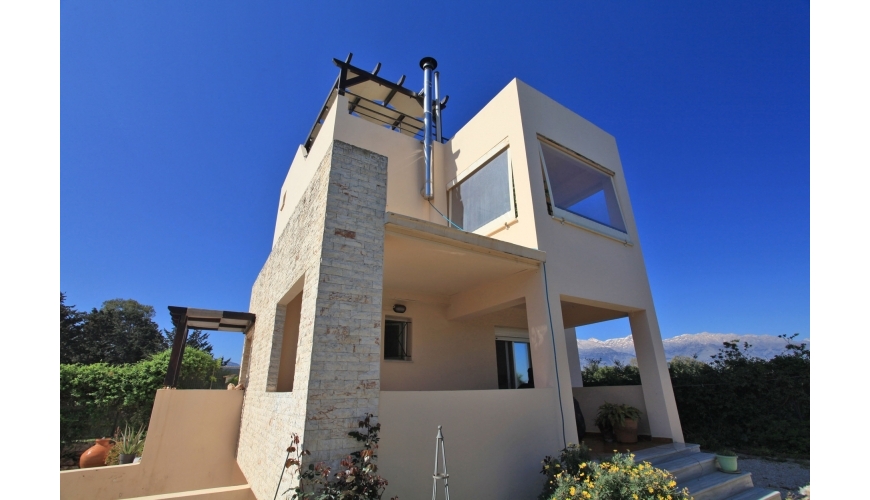
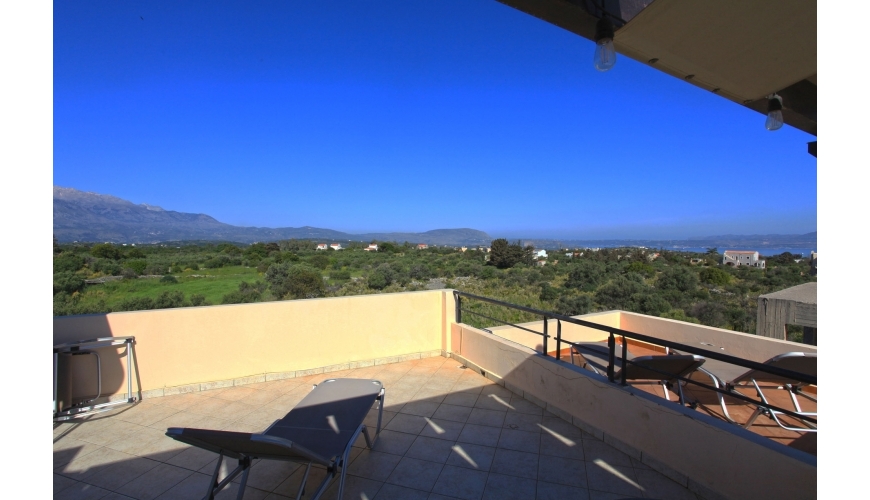
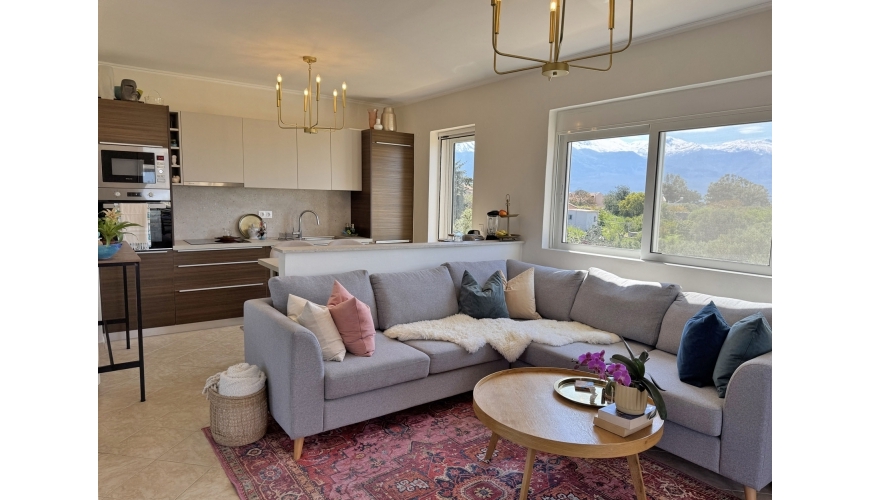
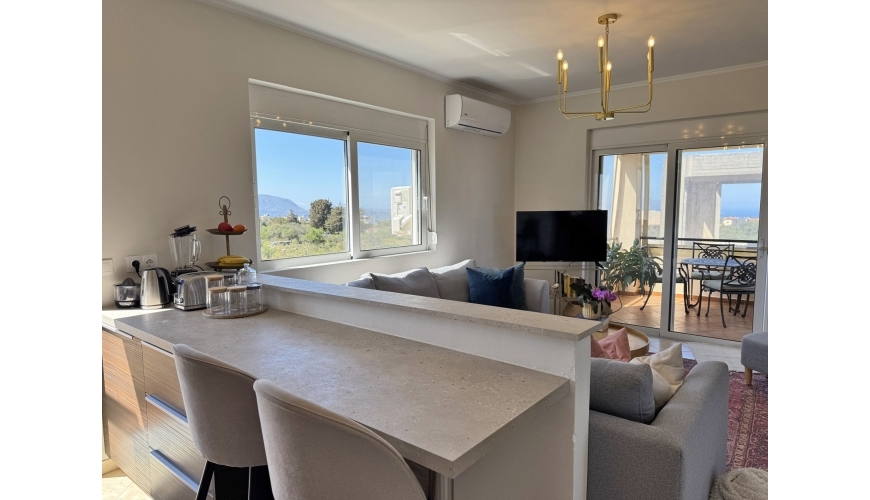
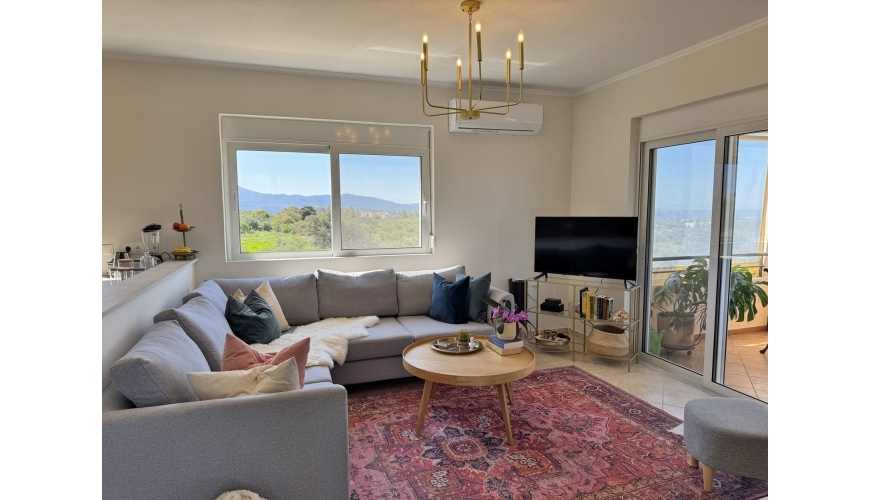
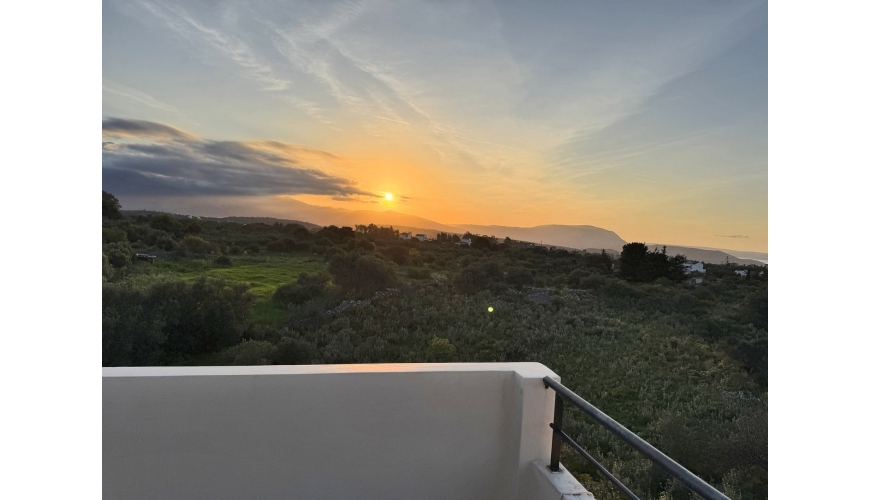
With panoramic views of the White Mountains, the sea at Souda Bay and the surrounding countryside, this beautifully finished villa is ideal as the perfect full time home or holiday villa.
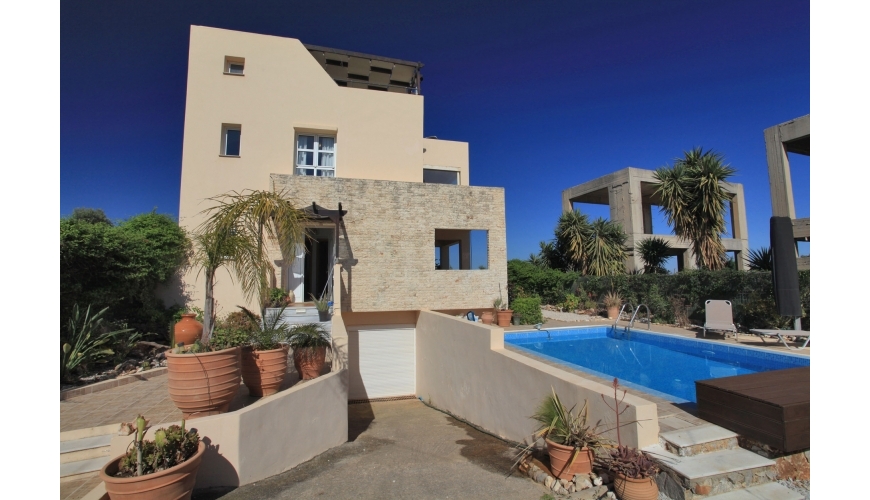
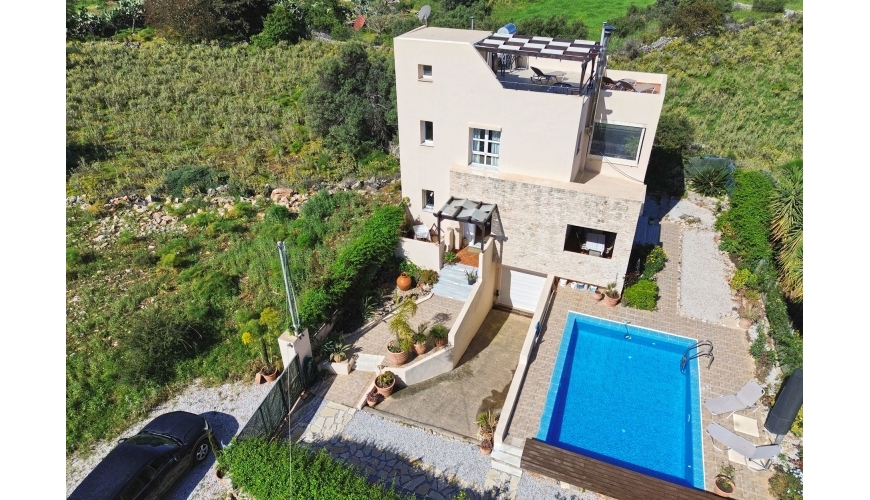
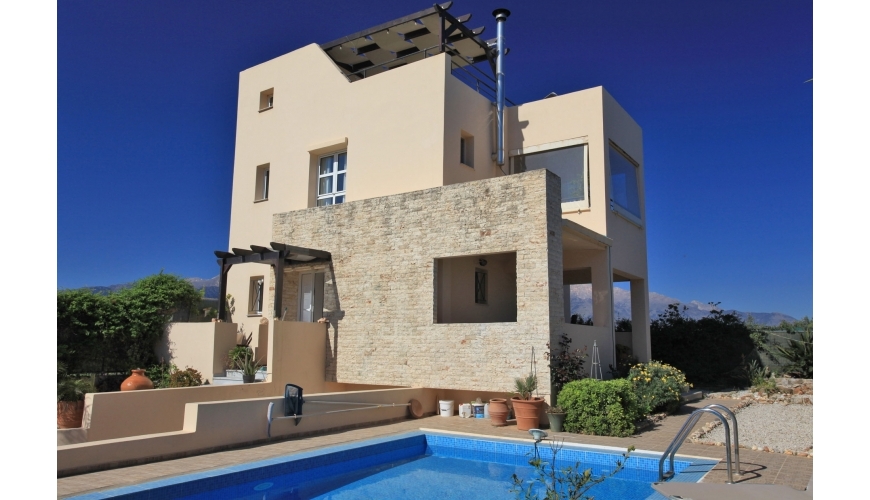
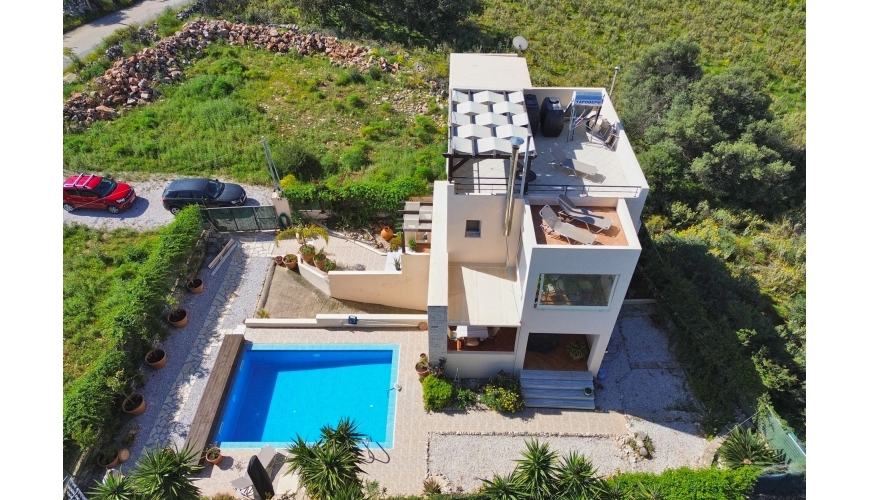
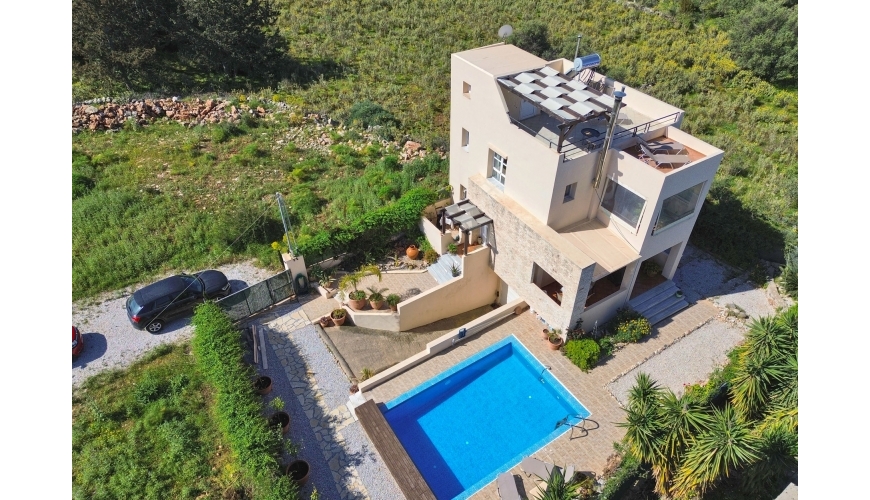
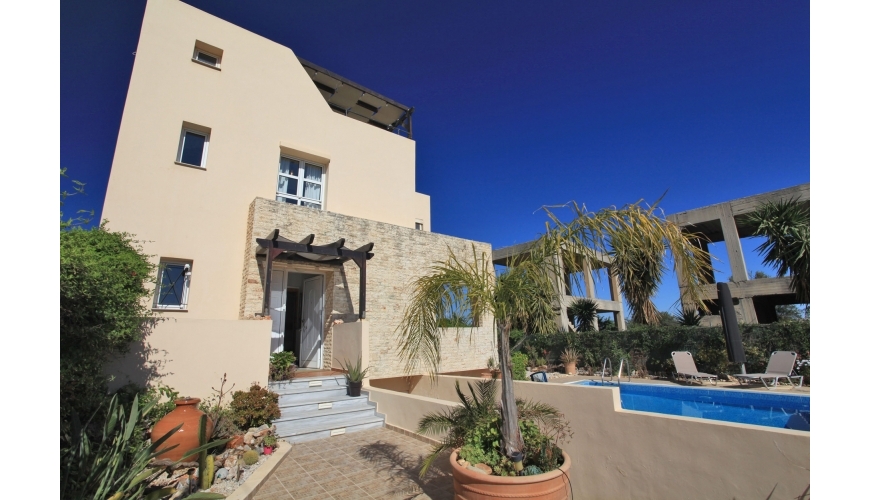
The property has a private pool, stone details, private terraces, a garage and a wide variety of outdoor seating and dining areas
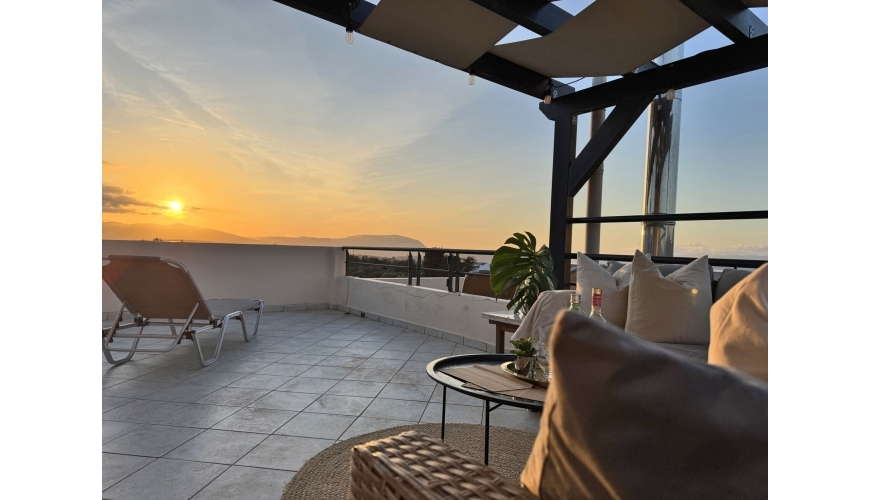
Completed in 2009 and recently updated and redecorated by the current owner, this villa has been extremely well designed and very well maintained. Built over 3 levels and with a spacious roof terrace, this lovely villa makes the most of the panoramic views to sea and mountains
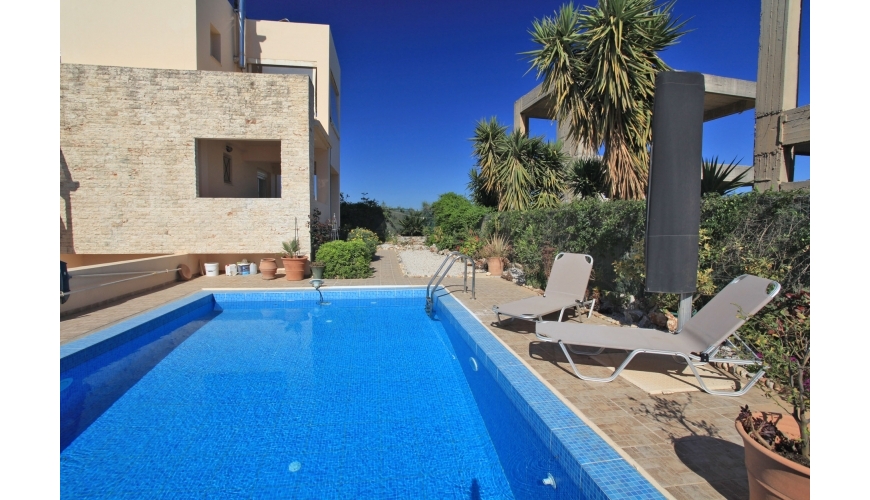
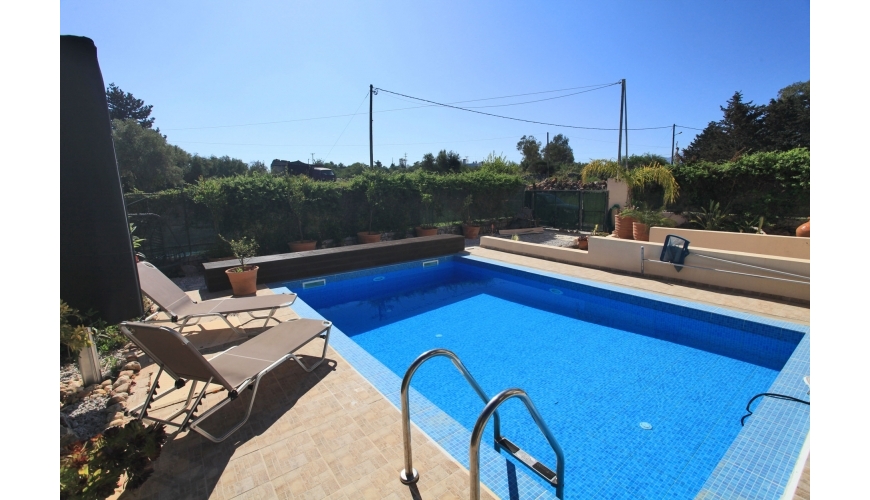
Leading from an off-road parking area, the fully gated and fenced plot has a good sized private pool surrounded by paved sun terraces. It is ideal for soaking up the sun. There are also nice shaded areas for sitting back and enjoying the peace and tranquillity of the location — plus a rear garden area.
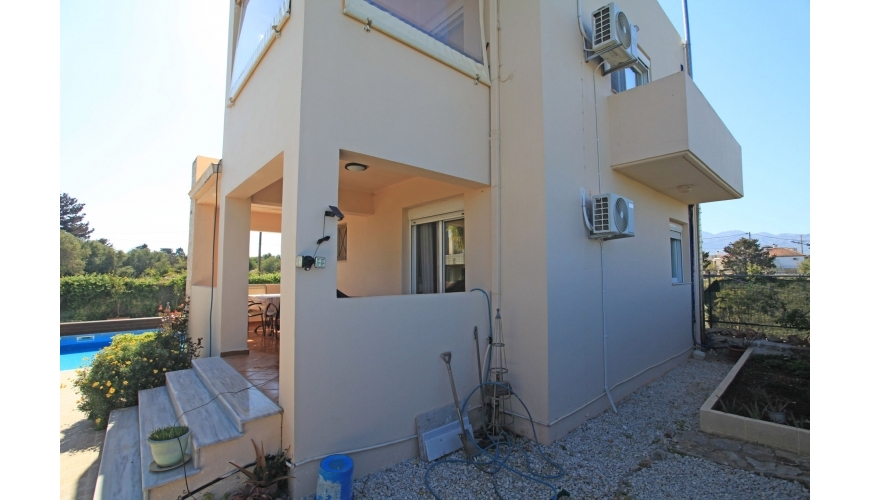
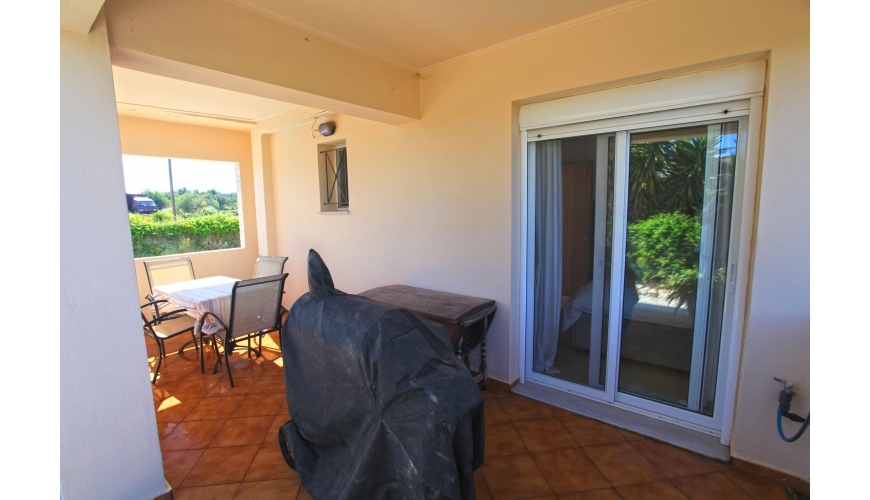
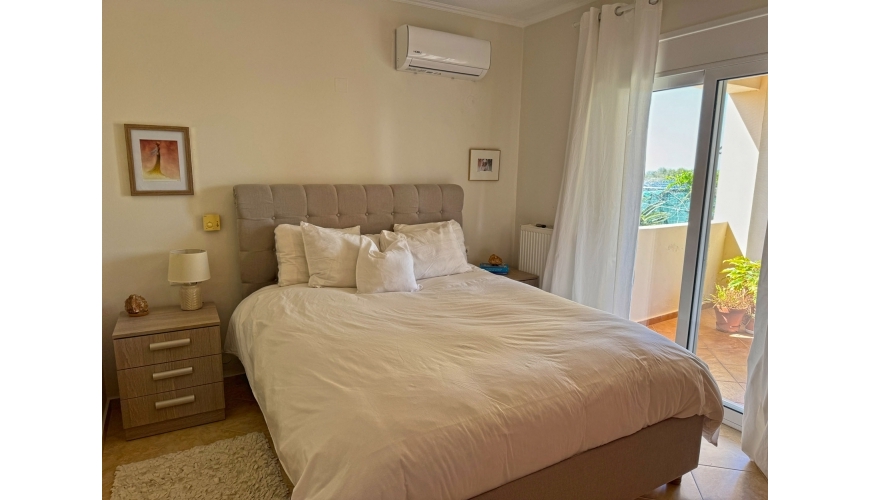
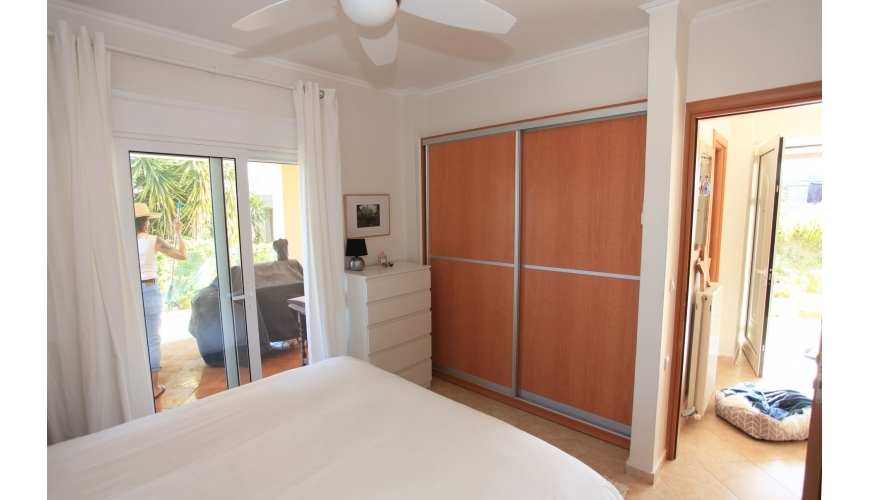
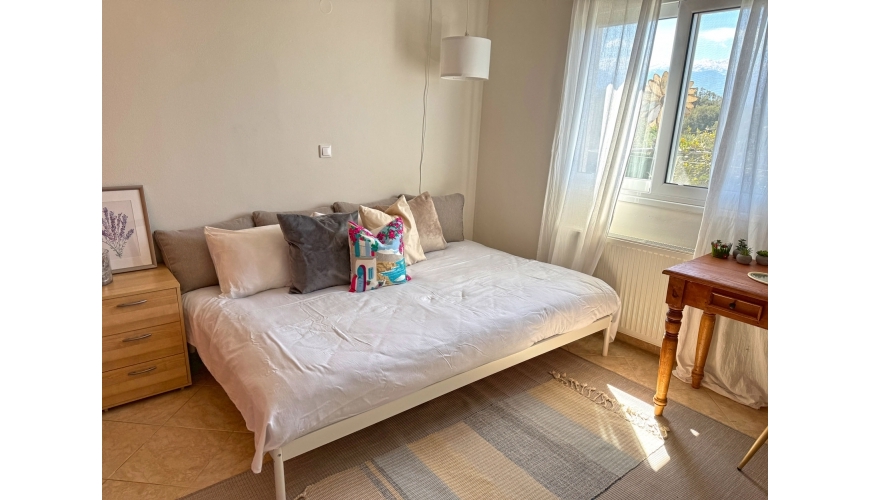
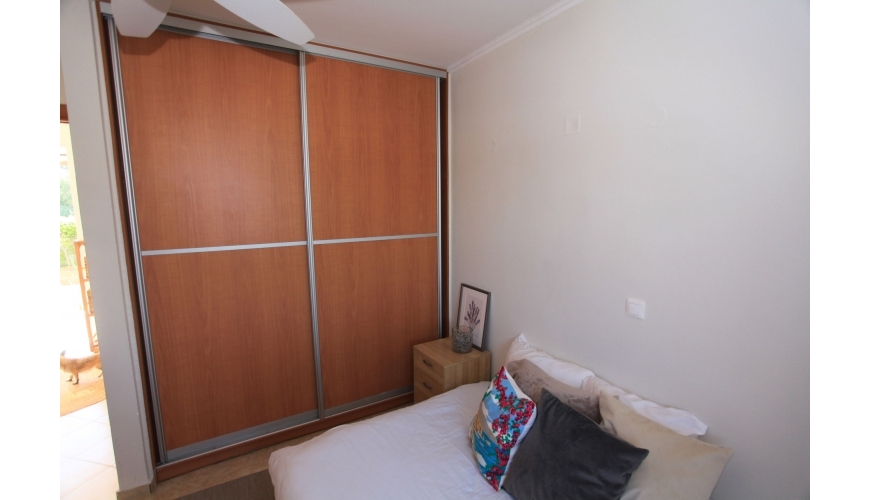
The main entrance of the villa leads into a spacious hallway with doors leading to the two good sized double bedrooms. The main bedroom has patio doors leading to the cool, covered side terrace — which in turn leads down to the pool and gardens.
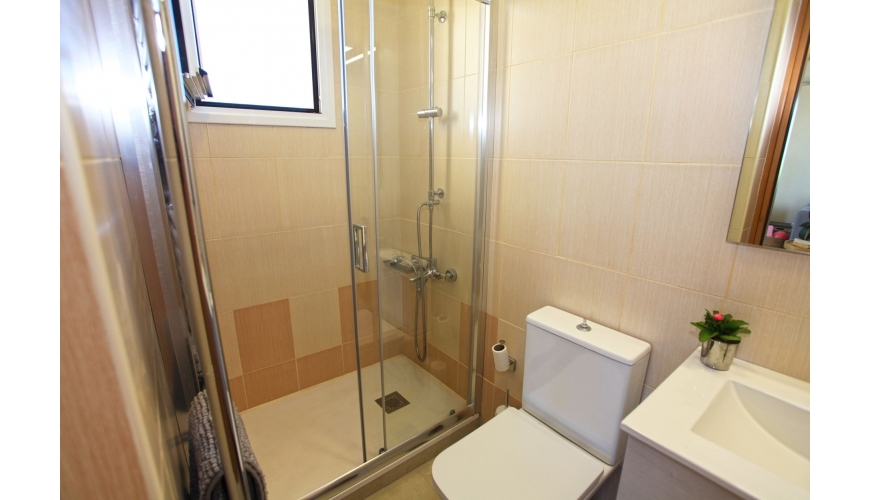
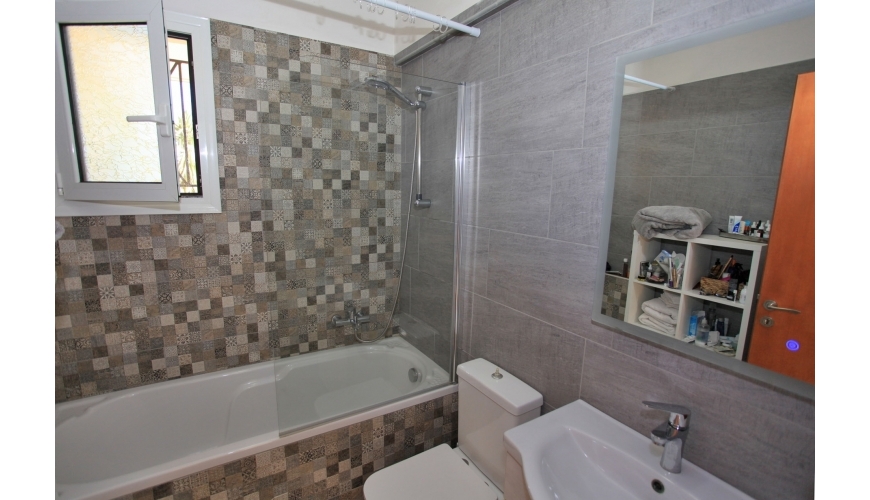
Also on the ground floor is the main bathroom — recently fully re-tiled — with a full bath and shower.
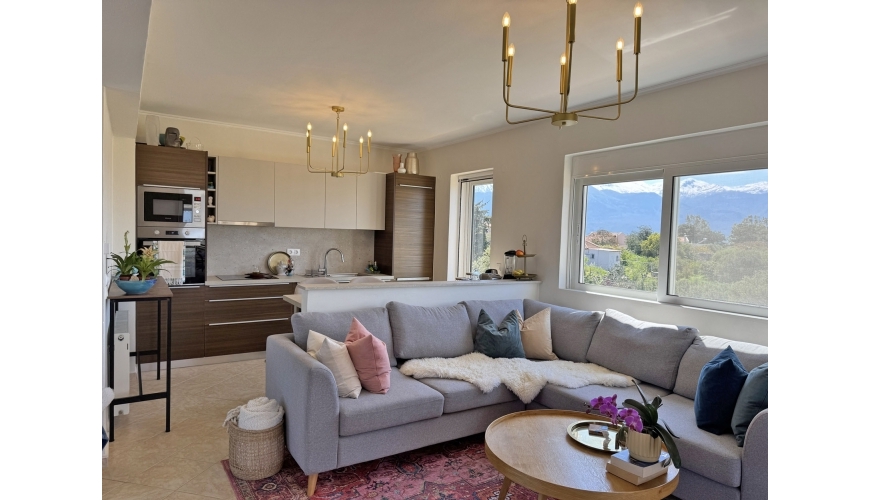
Marble stairs lead from here to the upper floor which has a very light and airy living space with a corner wood burning stove.
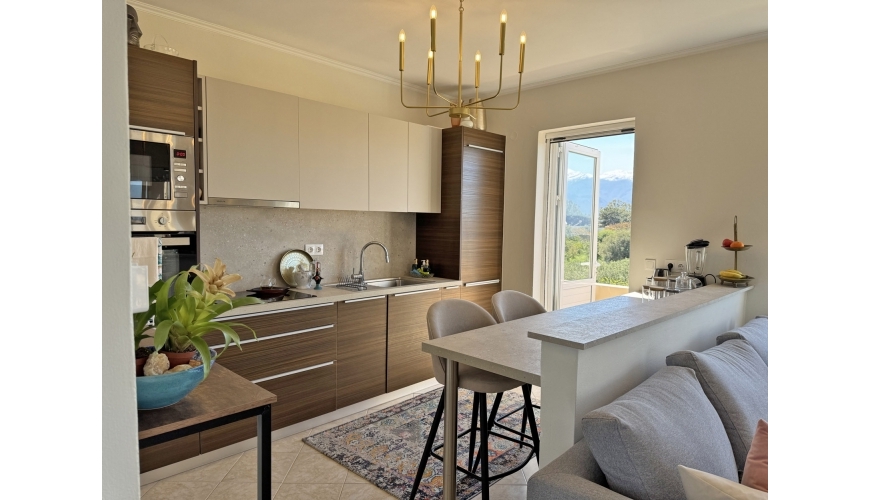
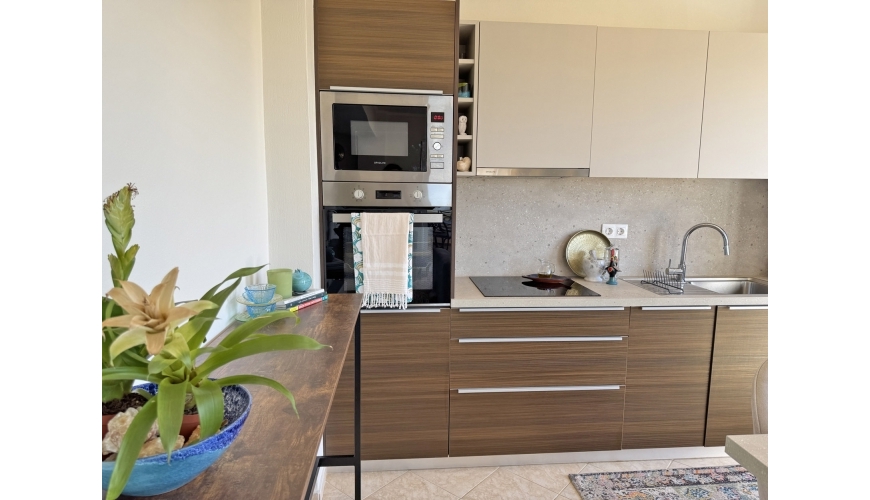
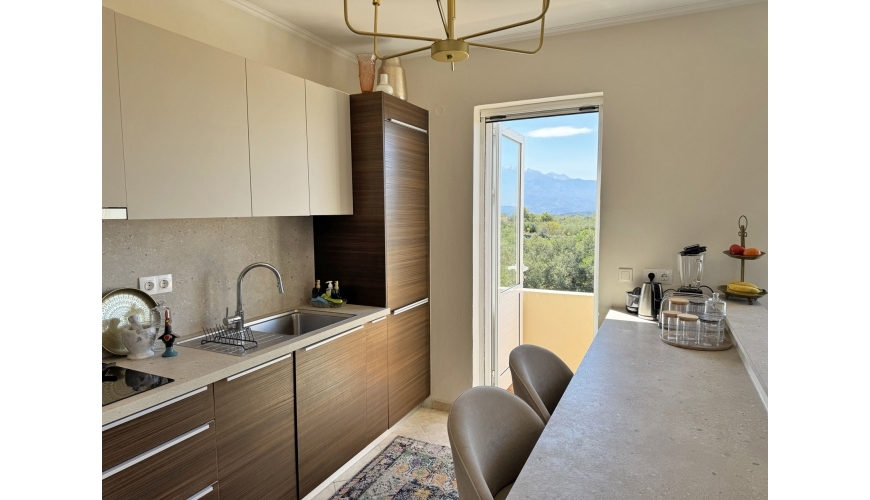
The fully fitted kitchen has all integrated appliances and a breakfast bar area.
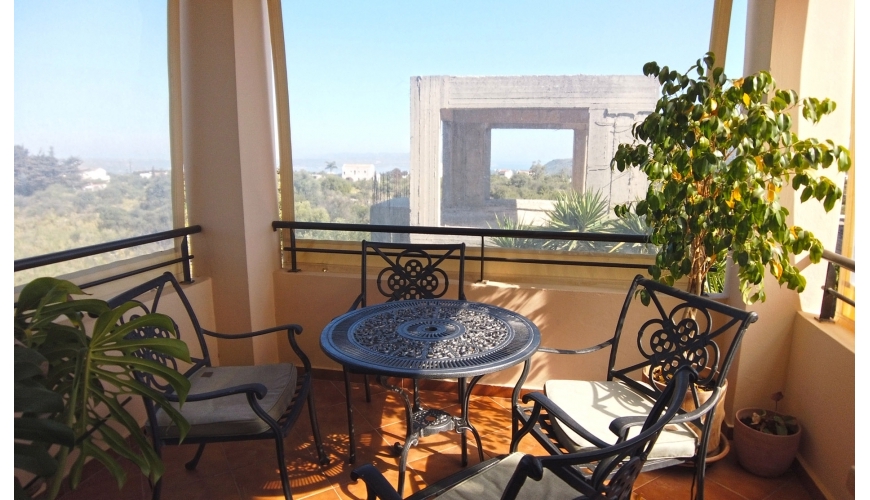
The kitchen leads to an open side terrace with great views.
From the living area, there is a further covered room with Tenta blinds — which creates the perfect dining area.
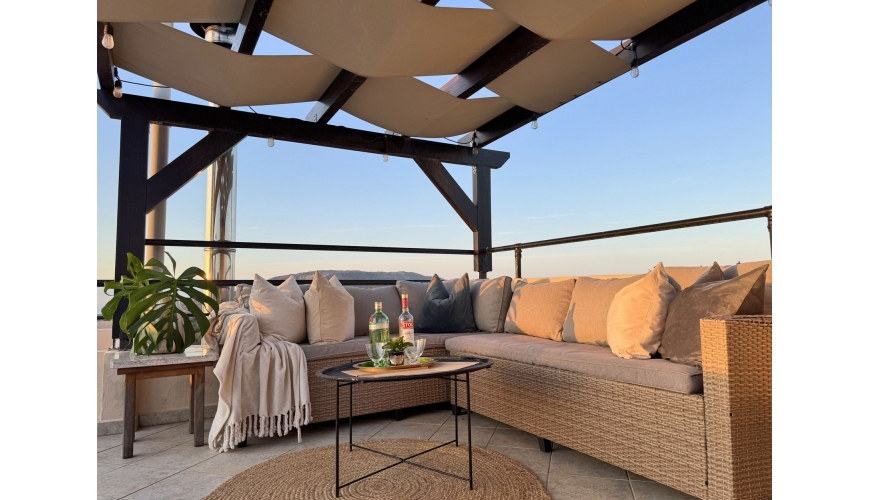
The stairs continue up to the roof terrace which has a further covered seating area to enjoy the amazing views
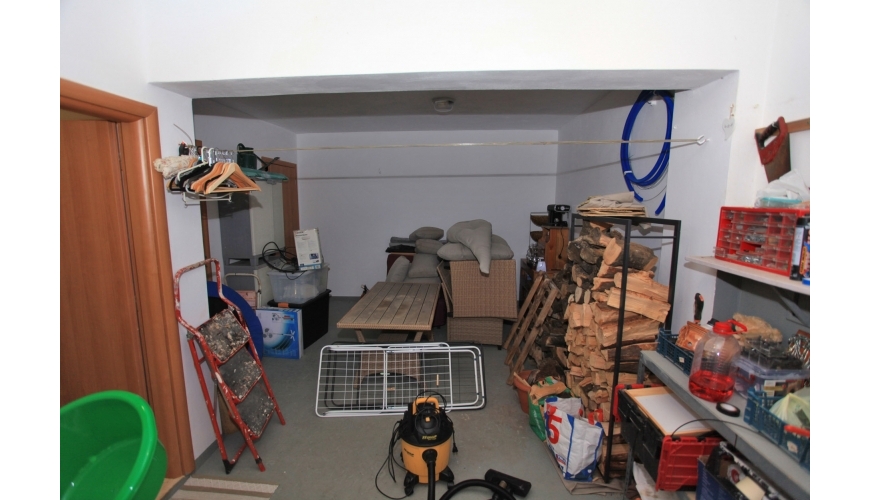
In the basement area is a large garage, boiler room, storage room, a workshop area and a utility area with a washing machine.
Features
- Air conditioning with air purifiers
- Central heating
- Fully fitted kitchen with all appliances and water purifier
- All new light fittings and ceiling fans
- OTE landline and internet
- Aluminium doors, windows and shutters with fly screens
- Roof terrace with covered pergola
- Enclosed upper terrace with Tenta blinds
- Fitted wardrobes
- Garage and workshop
- Separate boiler room, wood stores and outdoor storage
- Fully landscaped mature gardens with timed irrigation
- Solar Panel, water tanks with new pump and immersion
- Plenty of off-road, private parking